
Fit, By Hand
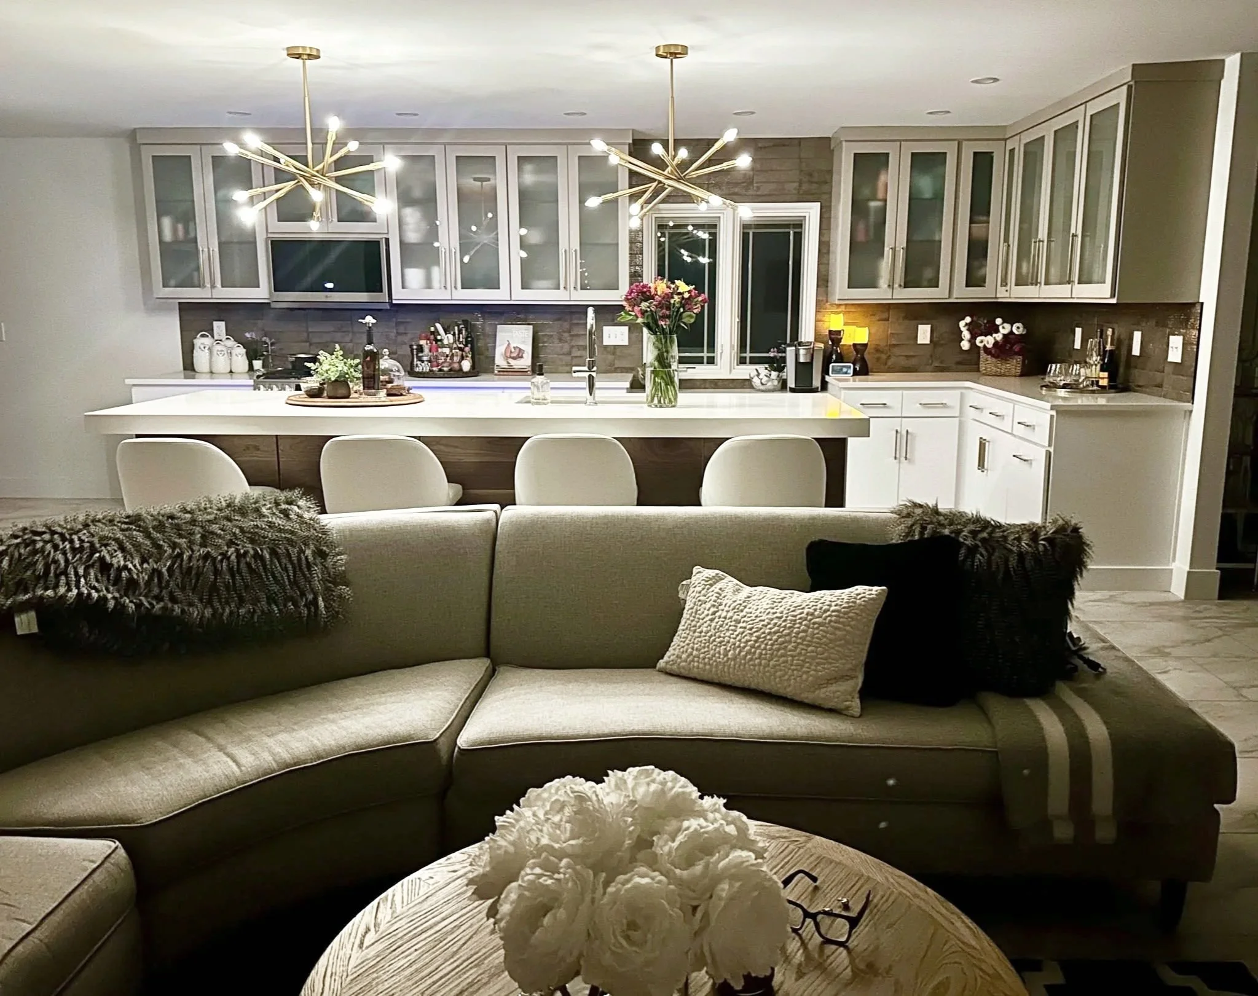
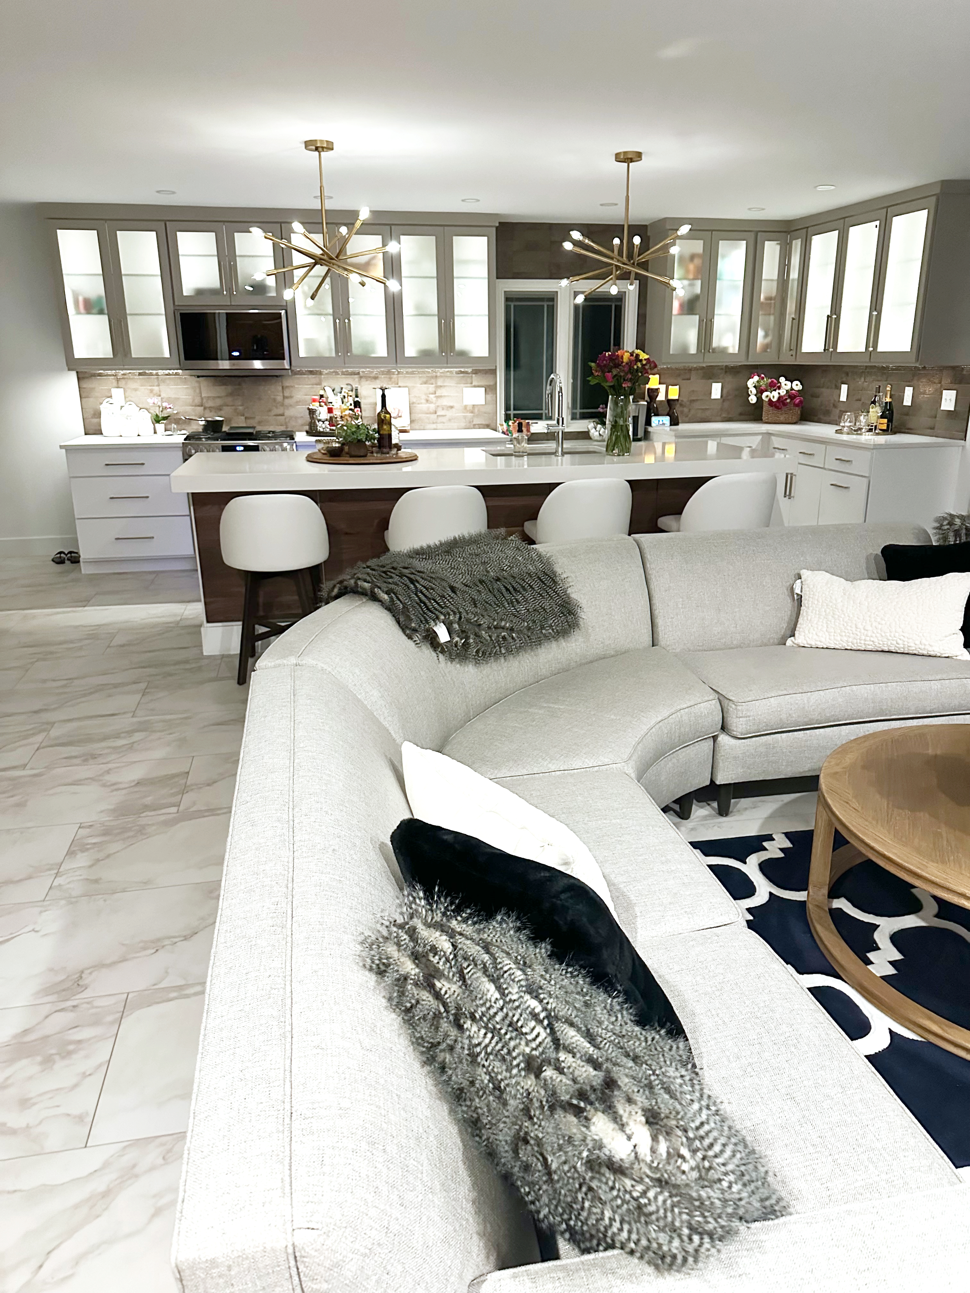
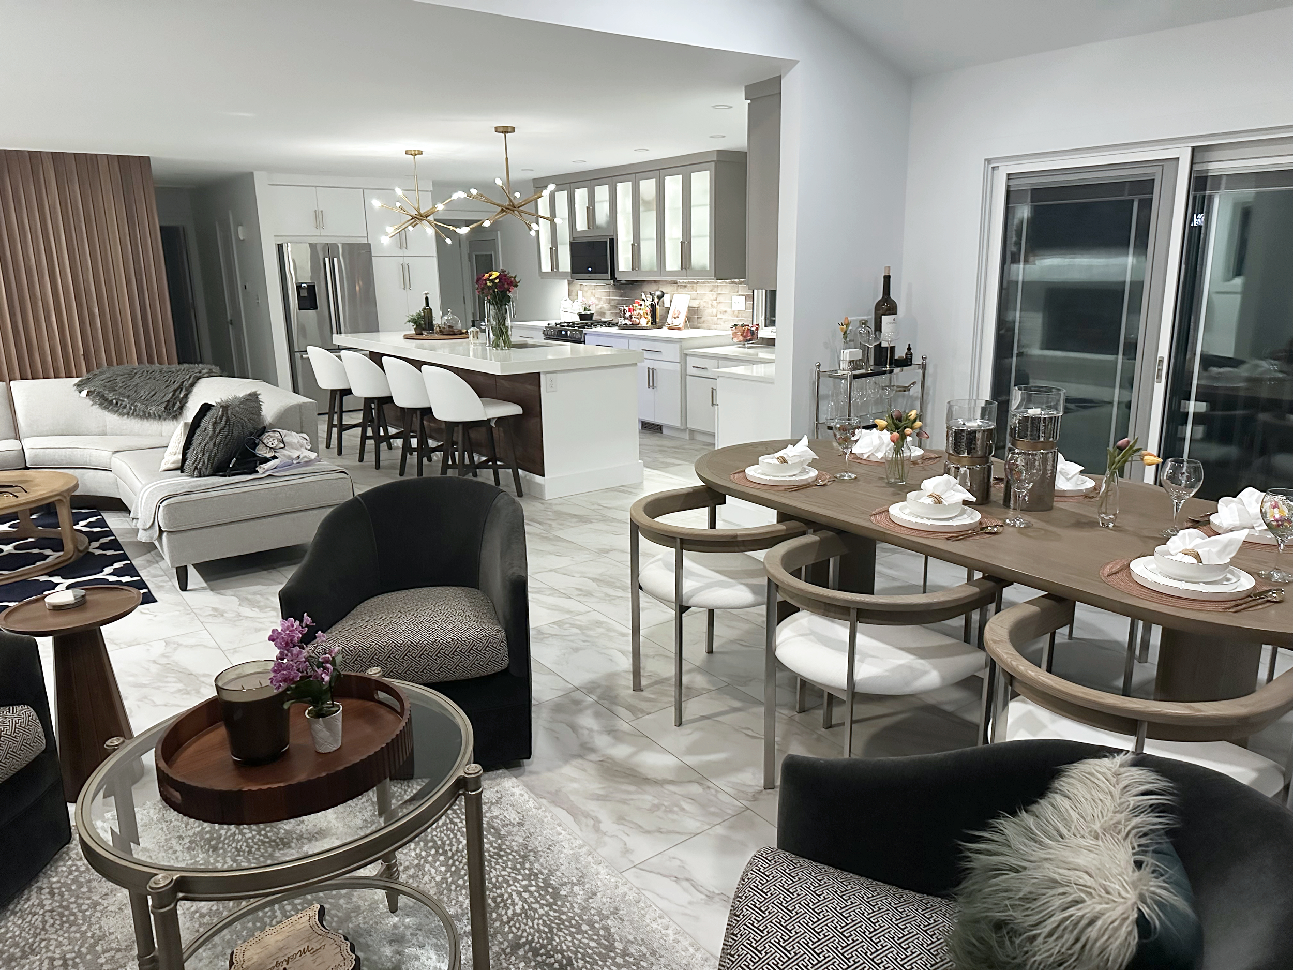
A kitchen built around extra inches, extra care, and a whole lot of teamwork.
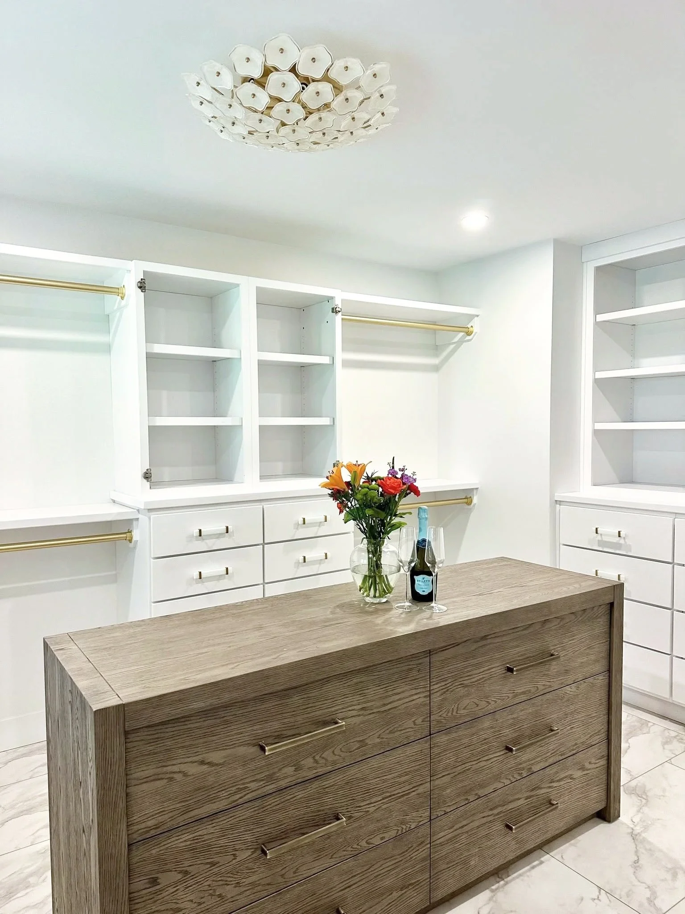
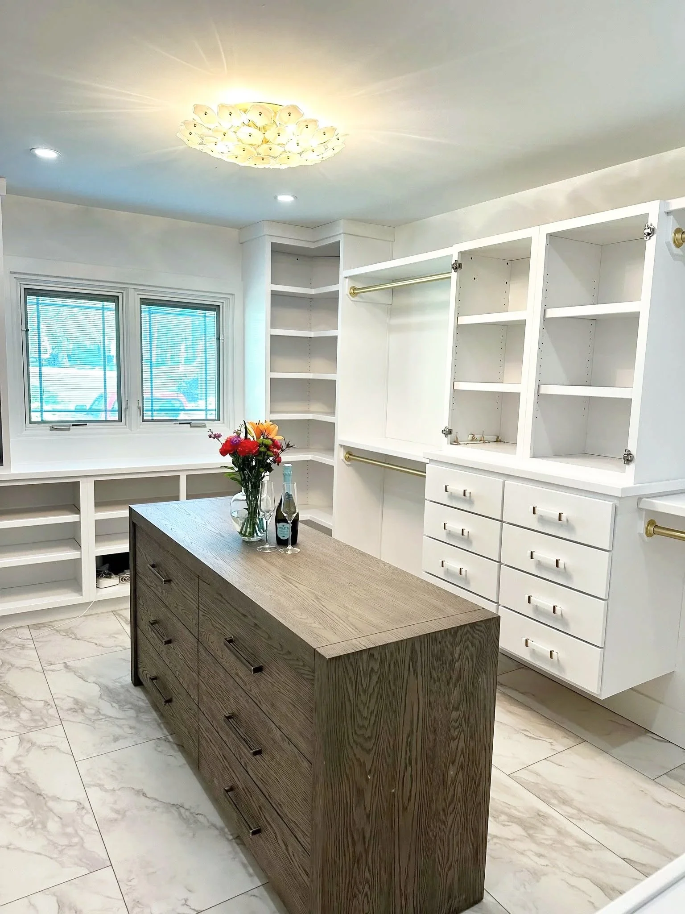
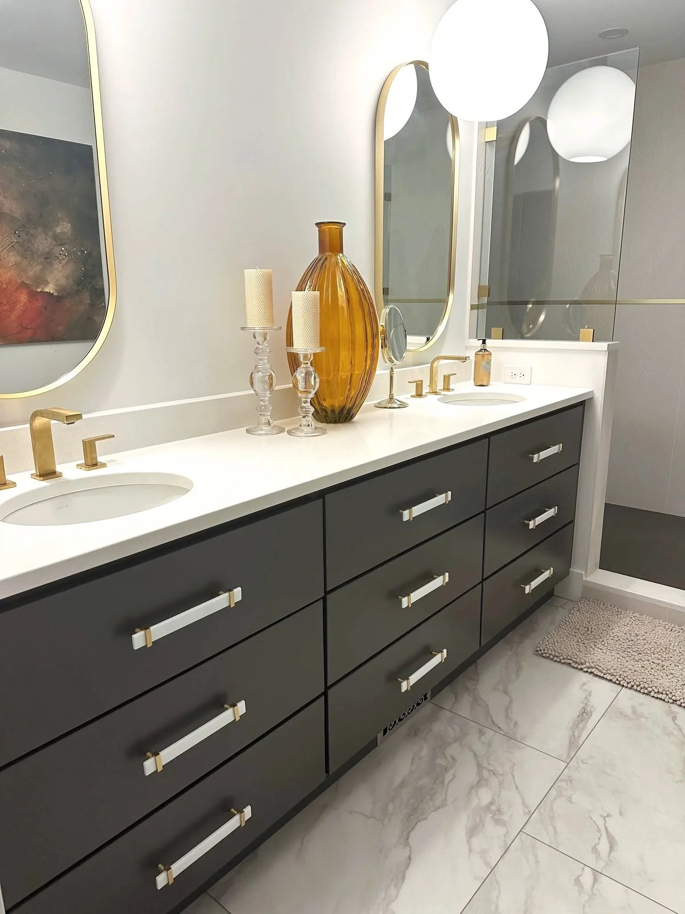
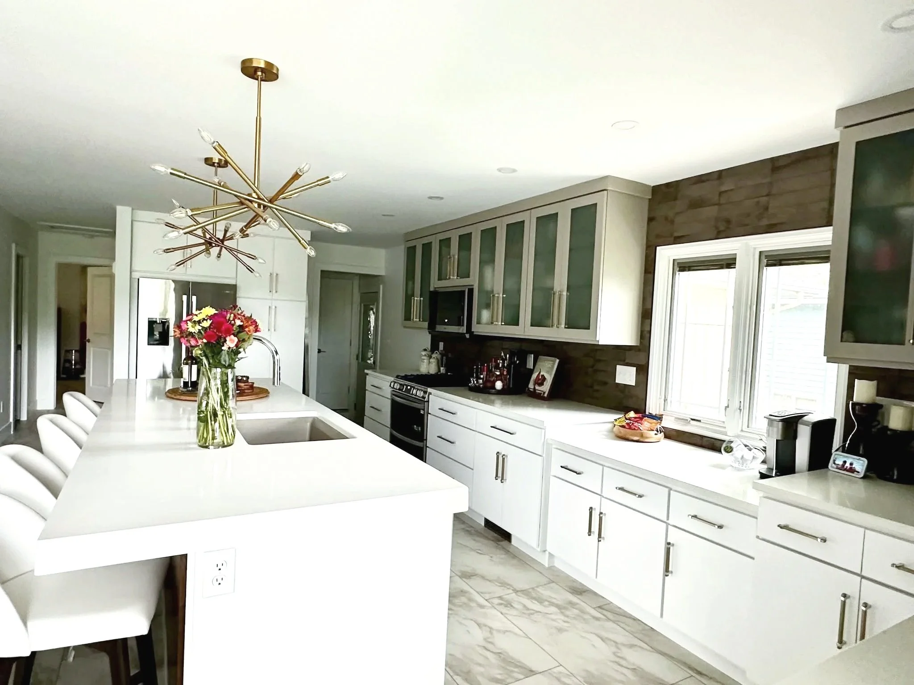
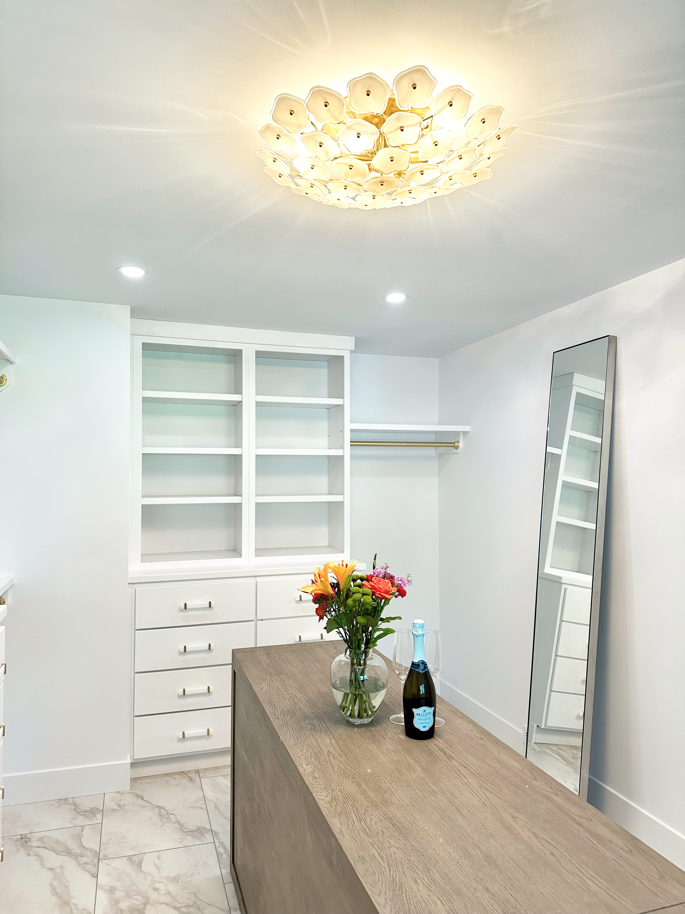
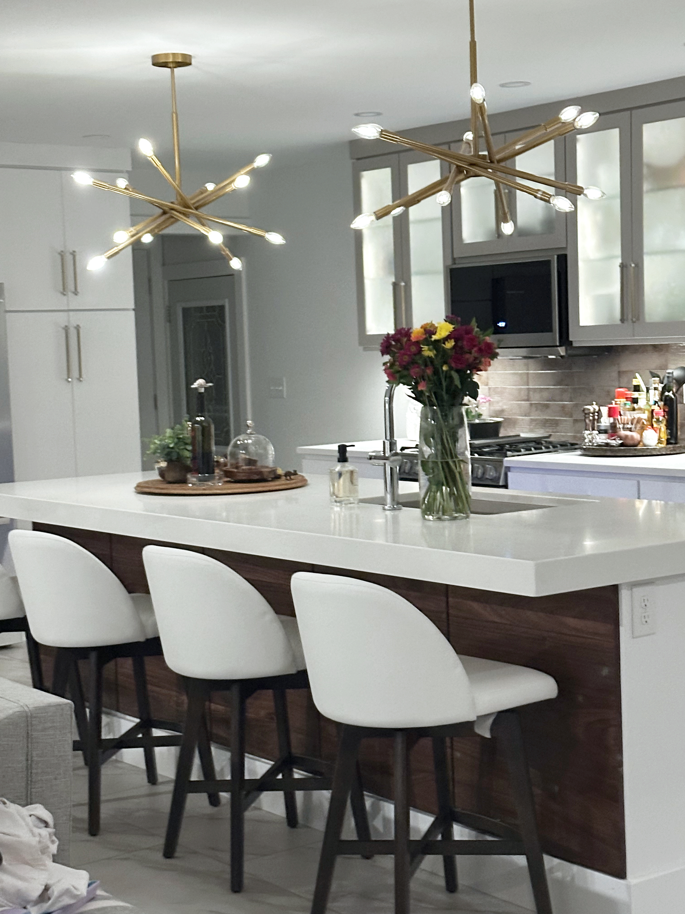
This kitchen started with a simple idea: give the space room to breathe. Peter built the base cabinets 30" deep instead of the standard 24", which opens the door to 32" deep countertops, a small shift that changes how the whole room feels. Paired with 15" deep wall cabinets, the proportions feel considered, not standard. Full slab doors and drawer fronts keep the look clean. Frosted glass in the wall cabinets adds a little texture without adding noise. Every door and drawer box closes soft and quiet, the kind of detail you feel more than you see. The project didn't stop in the kitchen. Peter also built out the walk-in closet, the master bath, and the guest bath, so the whole home moves together. Projects like this one are why Peter loves the work. A great client, a talented interior designer, a contractor who kept it all moving, and a long list of subs who brought their best. Everyone communicated well, and it showed in the finished product.